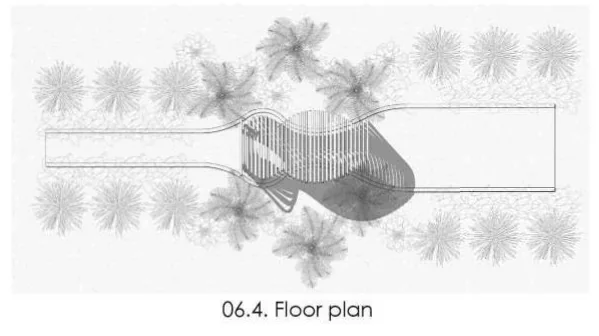
Nestled within Delhi’s fragrant Rose Garden, this parametric gazebo blends in with nature’s curves, offering peaceful walks. Its narrow path ensures a personal experience, allowing you to connect deeply with the blooming roses. Step in for a serene escape, where every step brings you closer to the beauty of the natural world.
The whole structure is 32 identical ribs. Each one is a section cut through the same swept surface, so the form comes entirely out of how the ribs are spaced and turned along the path — nothing has to be shaped one at a time, and the whole thing can be cut flat and stood up in order.
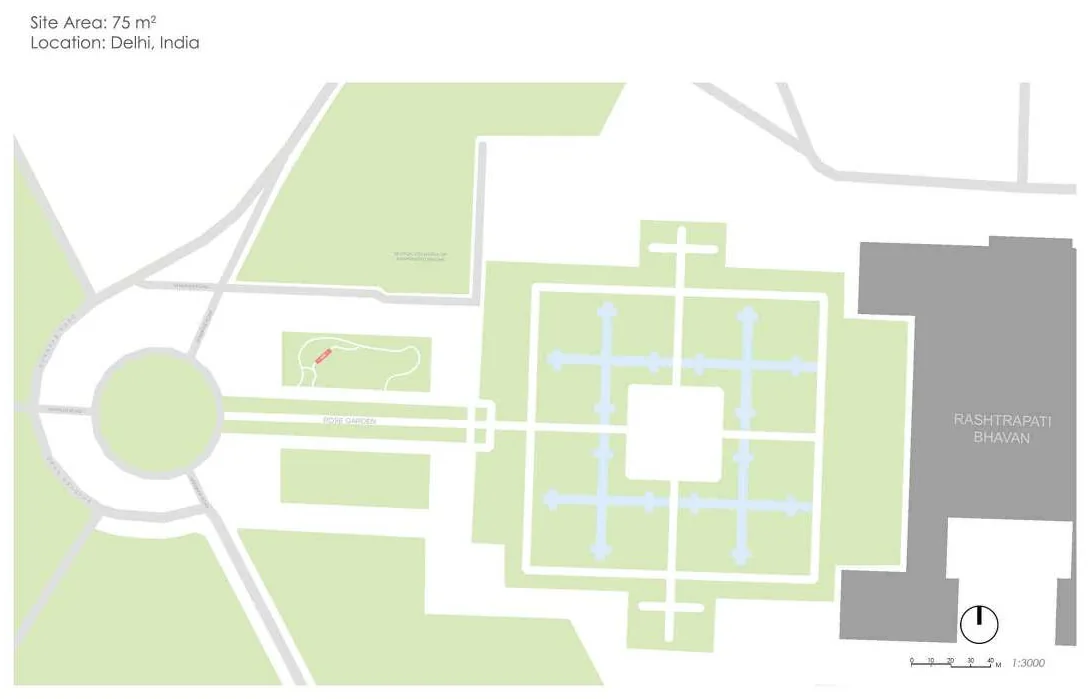
It sits on 75 m² in the Rose Garden west of Rashtrapati Bhavan, just off the axis of the gardens. The path through it is deliberately narrow: two people do not walk it side by side, which is the point.
- Type
- Individual project
- Semester
- 8th
- Year
- 2021
- Project type
- Landscape design
- Structure
- 32 ribs cut from one swept surface
- Site area
- 75 m²
- Location
- Rose Garden, Delhi, India
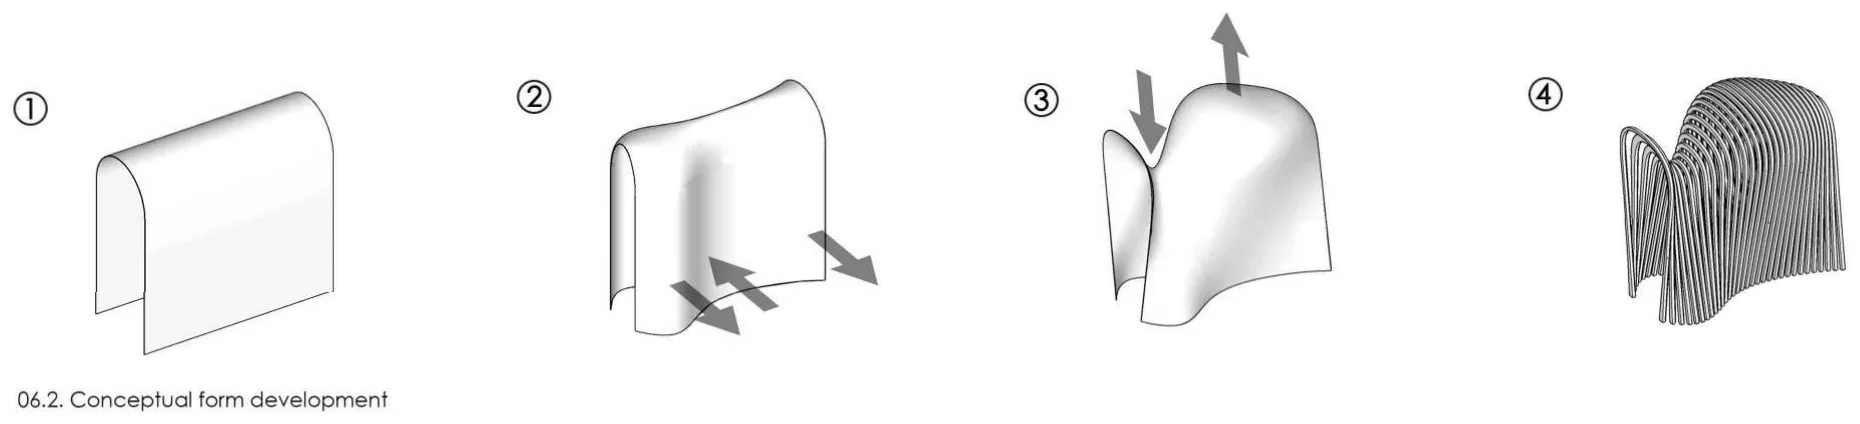
One surface, 32 cuts
The form starts as a single vault, gets pulled apart at the sides and pinched at the waist until the section changes along its length. Slicing that surface at regular intervals gives the ribs — every one different, all of them cut from the same piece of geometry.
Standing them in order rebuilds the surface without ever building it. Between the ribs you see the roses on either side, which is what makes walking through it different from walking past it.
Made of
- 32 ribs
- One swept surface
- Flat-cut members
- 75 m² footprint