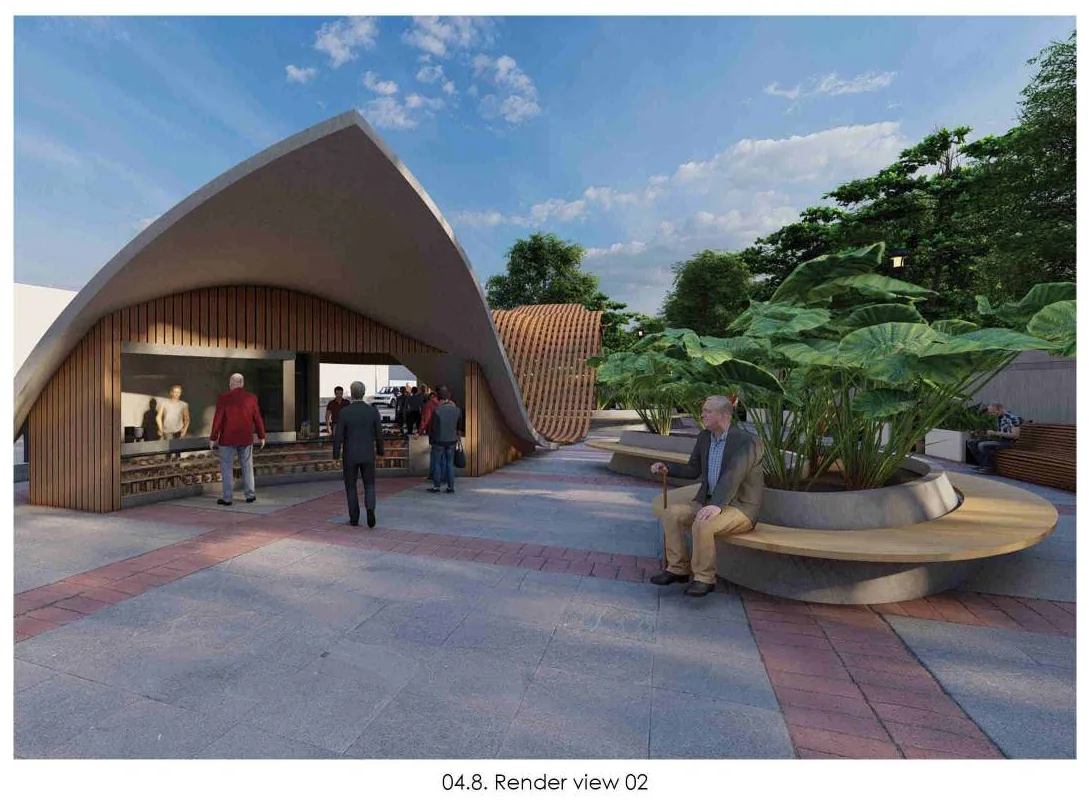
Irani chai is a common beverage delicacy consumed by the people of Hyderabad. This shop symbolises the hospitality, warmth and connection of the city’s people — something deeply ingrained in daily life and in social gatherings.
The space creates a fusion of traditional nuances and contemporary forms, which in turn invites patrons to immerse themselves in the cultural tapestry of chai tradition within Hyderabad’s urban fabric.
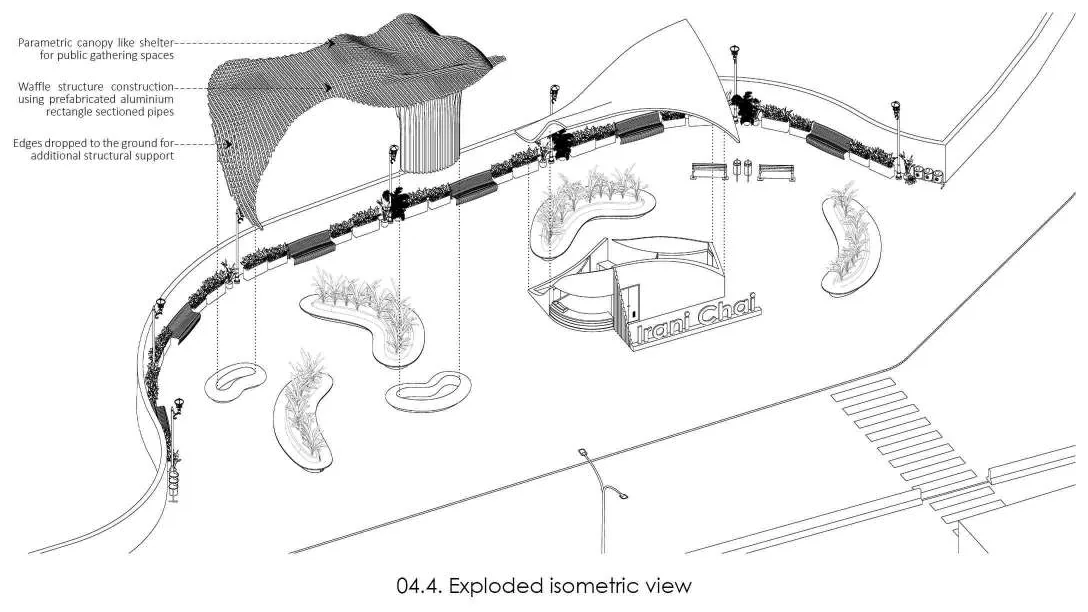
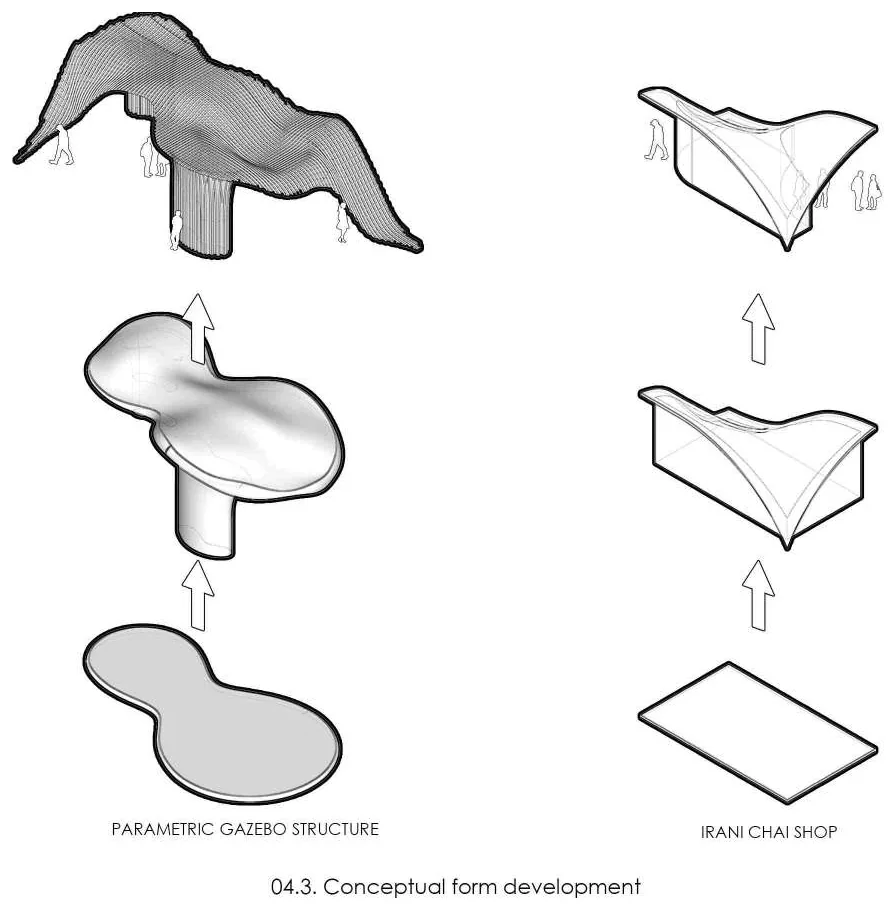
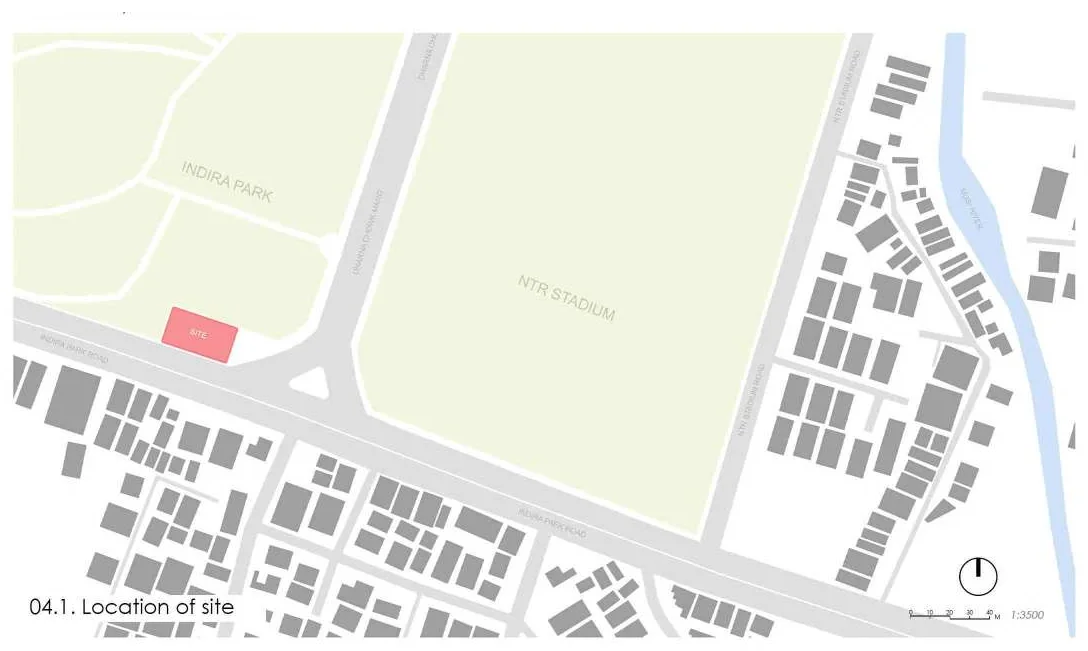
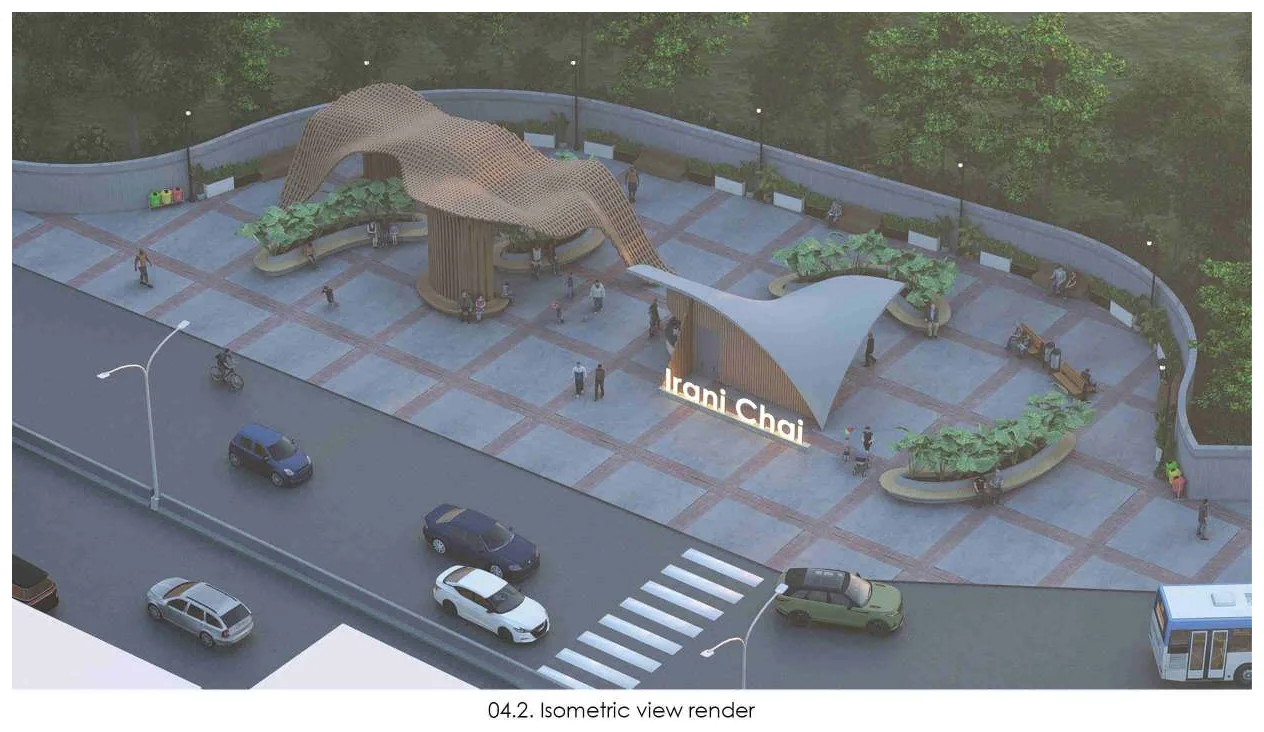
It sits on a 1,055 m² plot on Indira Park Road, between Indira Park and the NTR Stadium. There are two pieces: the chai shop itself, under a timber shell, and a parametric canopy-like shelter for the public gathering space beside it — a waffle structure of prefabricated aluminium rectangle-sectioned pipes, with its edges dropped to the ground for additional structural support.
- Type
- Individual project
- Semester
- 8th
- Year
- 2021
- Project type
- Hospitality
- Site area
- 1,055.67 m²
- Structure
- Aluminium waffle canopy · timber shell
- Location
- Indira Park Road, Hyderabad, India
How it is built
The canopy is a waffle: two sets of prefabricated aluminium rectangle-sectioned pipes crossing each other, cut to a different length at every crossing so the surface arrives without a single curved member. Where the surface reaches the ground the edges are dropped to it, which is where the structure takes its support from.
The shop under it is the solid half of the pair — a closed timber shell with the counter facing the plaza, so that the roofed public space and the paid-for space sit next to each other rather than inside one another.
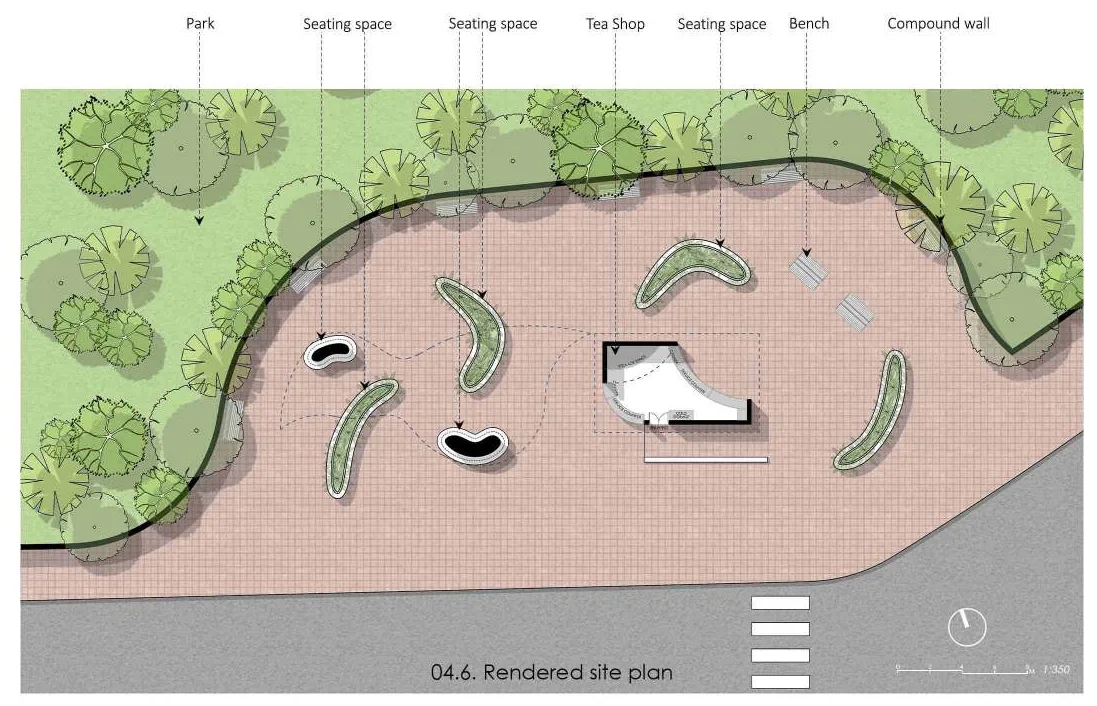
On the plan
- Park
- Seating space
- Tea shop
- Bench
- Compound wall