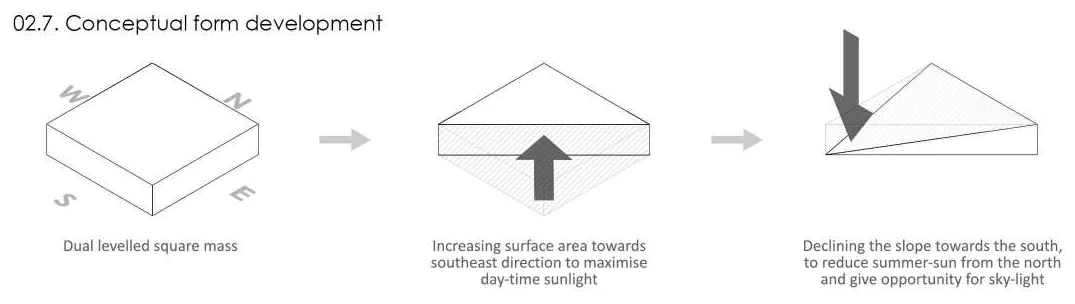
An office for an architecture practice, done in the third semester. The floor plan takes the form of a triangle, recognised as the strongest shape there is — standing in for the robust foundation of an architect’s approach, which is thorough research before delving into design and construction suggestions.
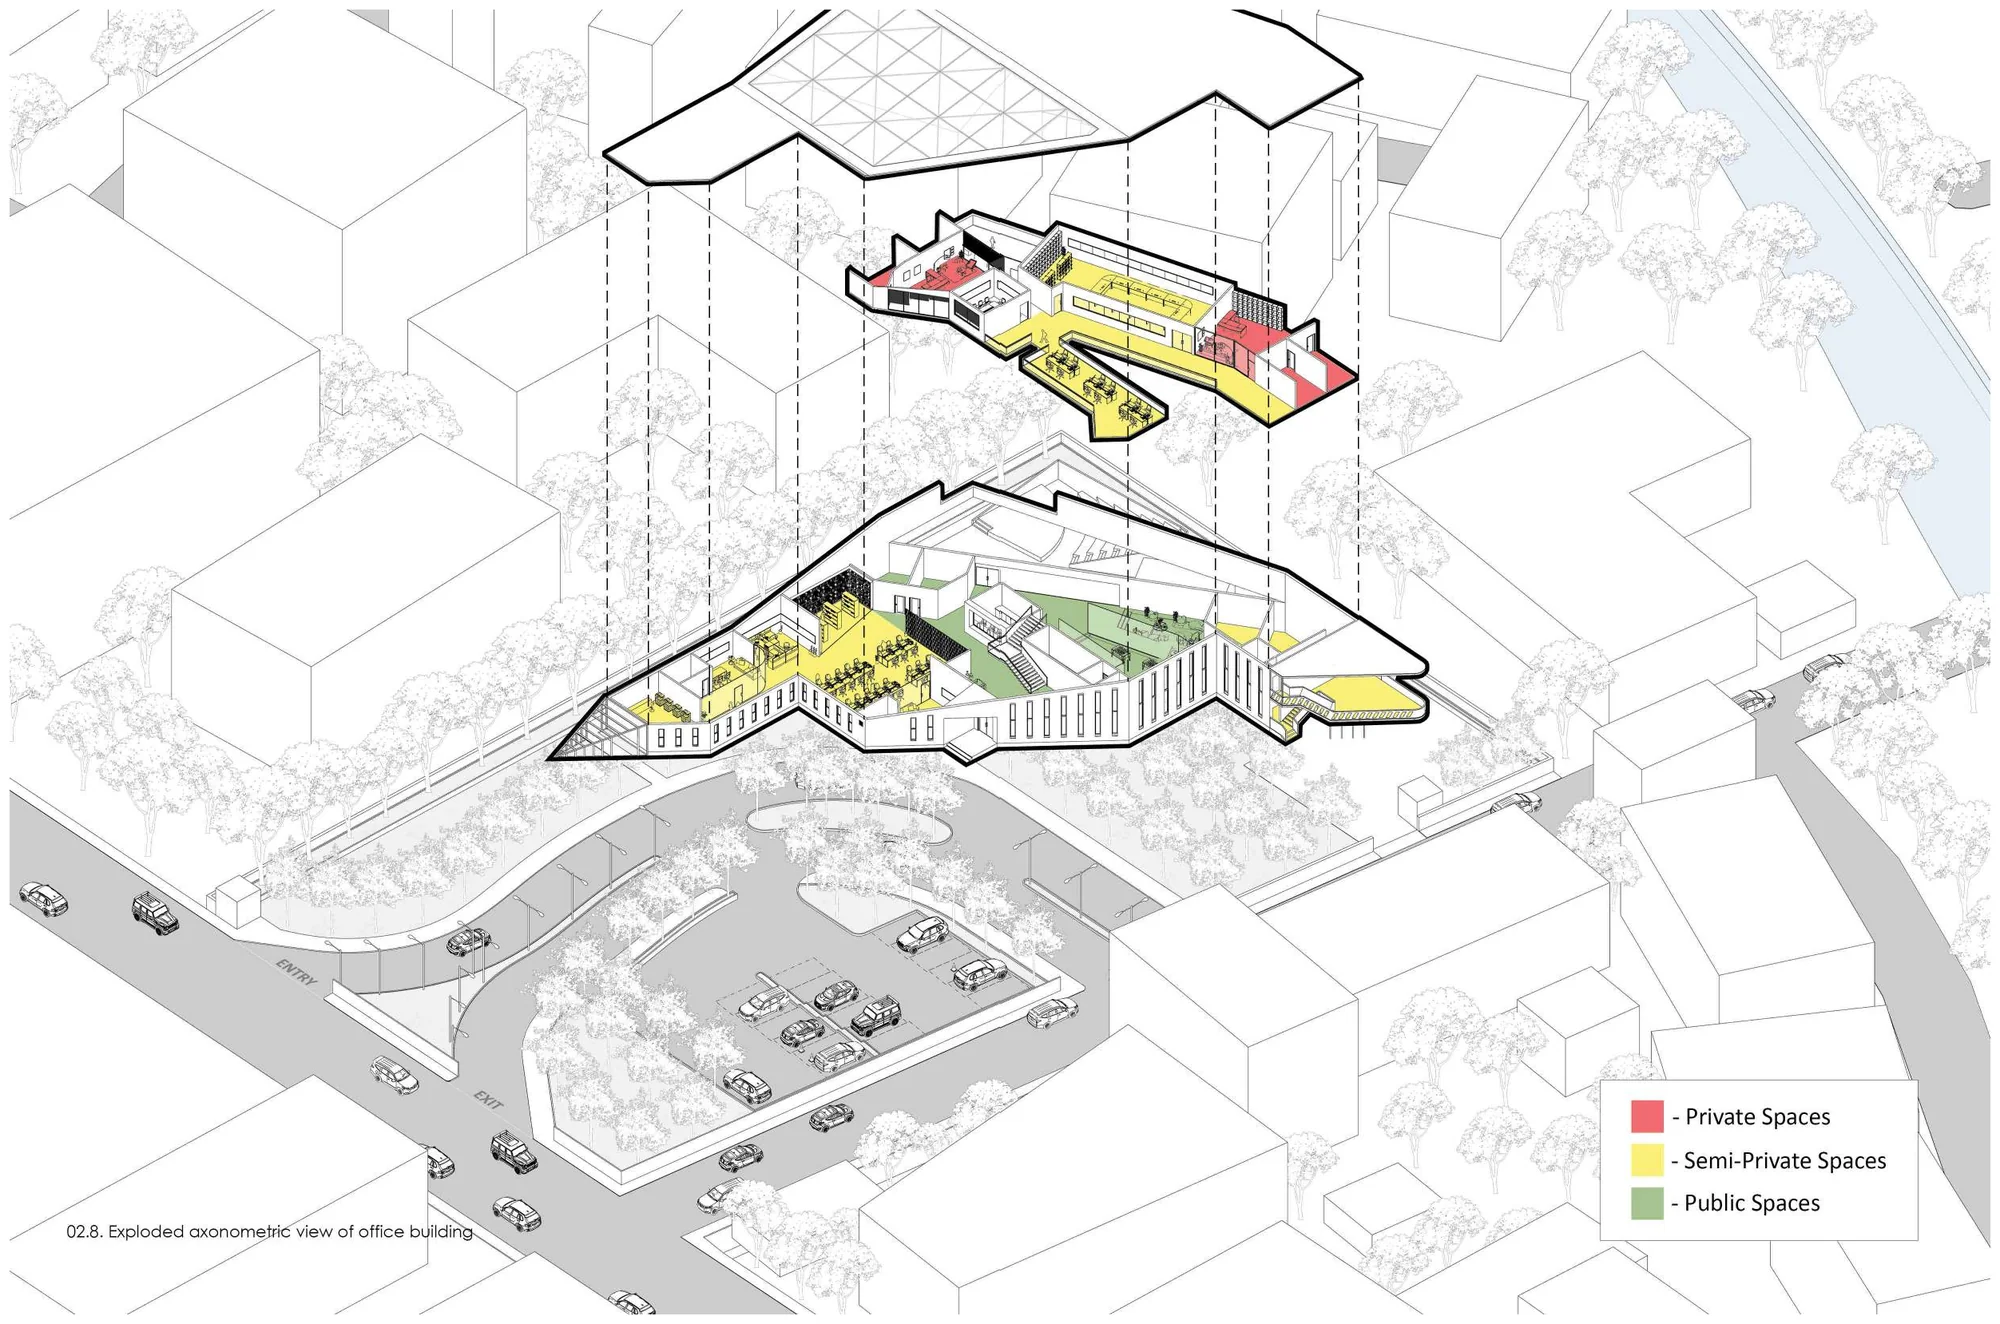
Spaces fall into three segments. Public spaces are accessible to anyone in the building, including visitors. Semi-private areas have restricted access for architects and other office employees. The last segment comprises private spaces reserved for the chief architect, the principal architect and other higher-level executives. The form is arranged so that the chief architects or principals can oversee most of the office without extensive movement.
Vertical louvres stand in place of the traditional horizontal sun shades, to minimise northern sunlight from the harsh summer sun. Carrying them around the whole building makes a functional part into the aesthetic one, and gives the interior a sense of a secure envelope.
- Type
- Individual project
- Semester
- 3rd
- Year
- 2018
- Project type
- Commercial office
- Course code
- AR17B3.1C
- Instructor
- Prof. Pratima Kiran
- Site area
- 6,044.50 m²
- Location
- Hyderabad, India
Three kinds of room
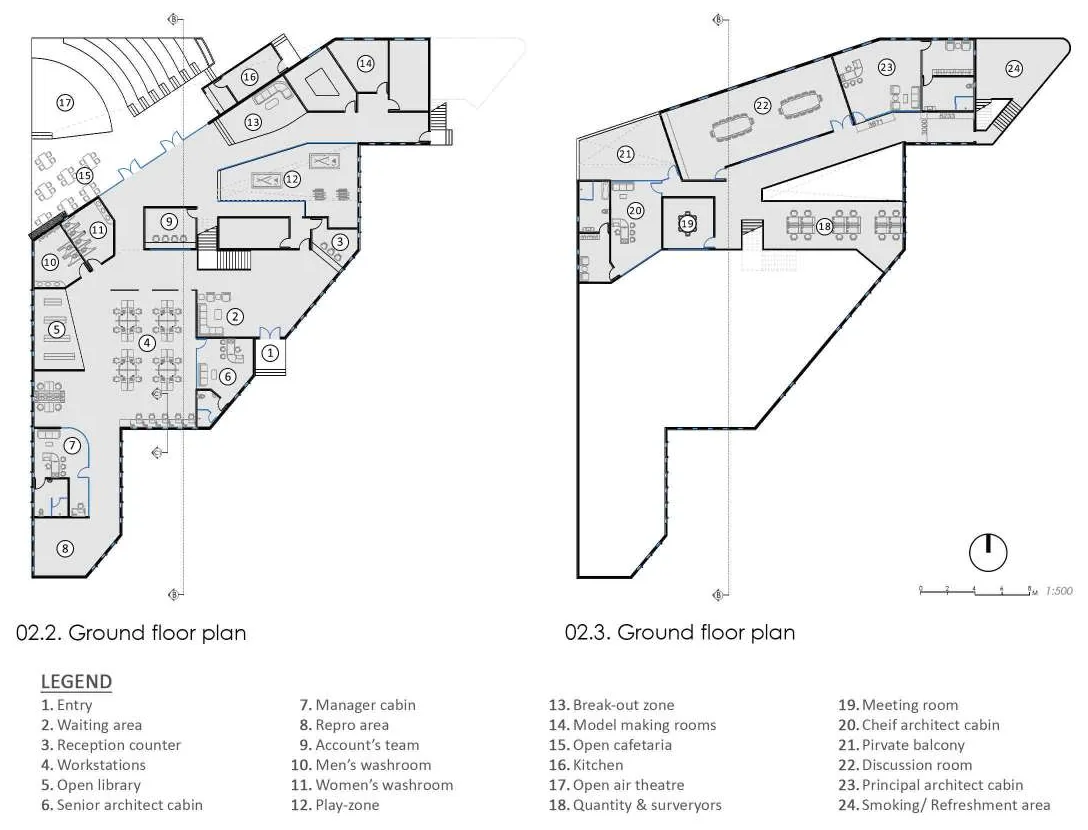
The plan is read through who is allowed where. Entry, waiting, reception and the open cafeteria are public. Workstations, the open library, the model making rooms, the break-out zone and the quantity surveyors sit in the middle band. The principal architect’s cabin, the chief architect’s cabin, the discussion room and the private balcony are the private tip of the triangle.
Because the geometry narrows towards that tip, the walk from the private end to any part of the office is short, and the sightline from it is long. That is the whole argument for the shape.
Segments
- Public
- Semi-private
- Private


Down to the detail
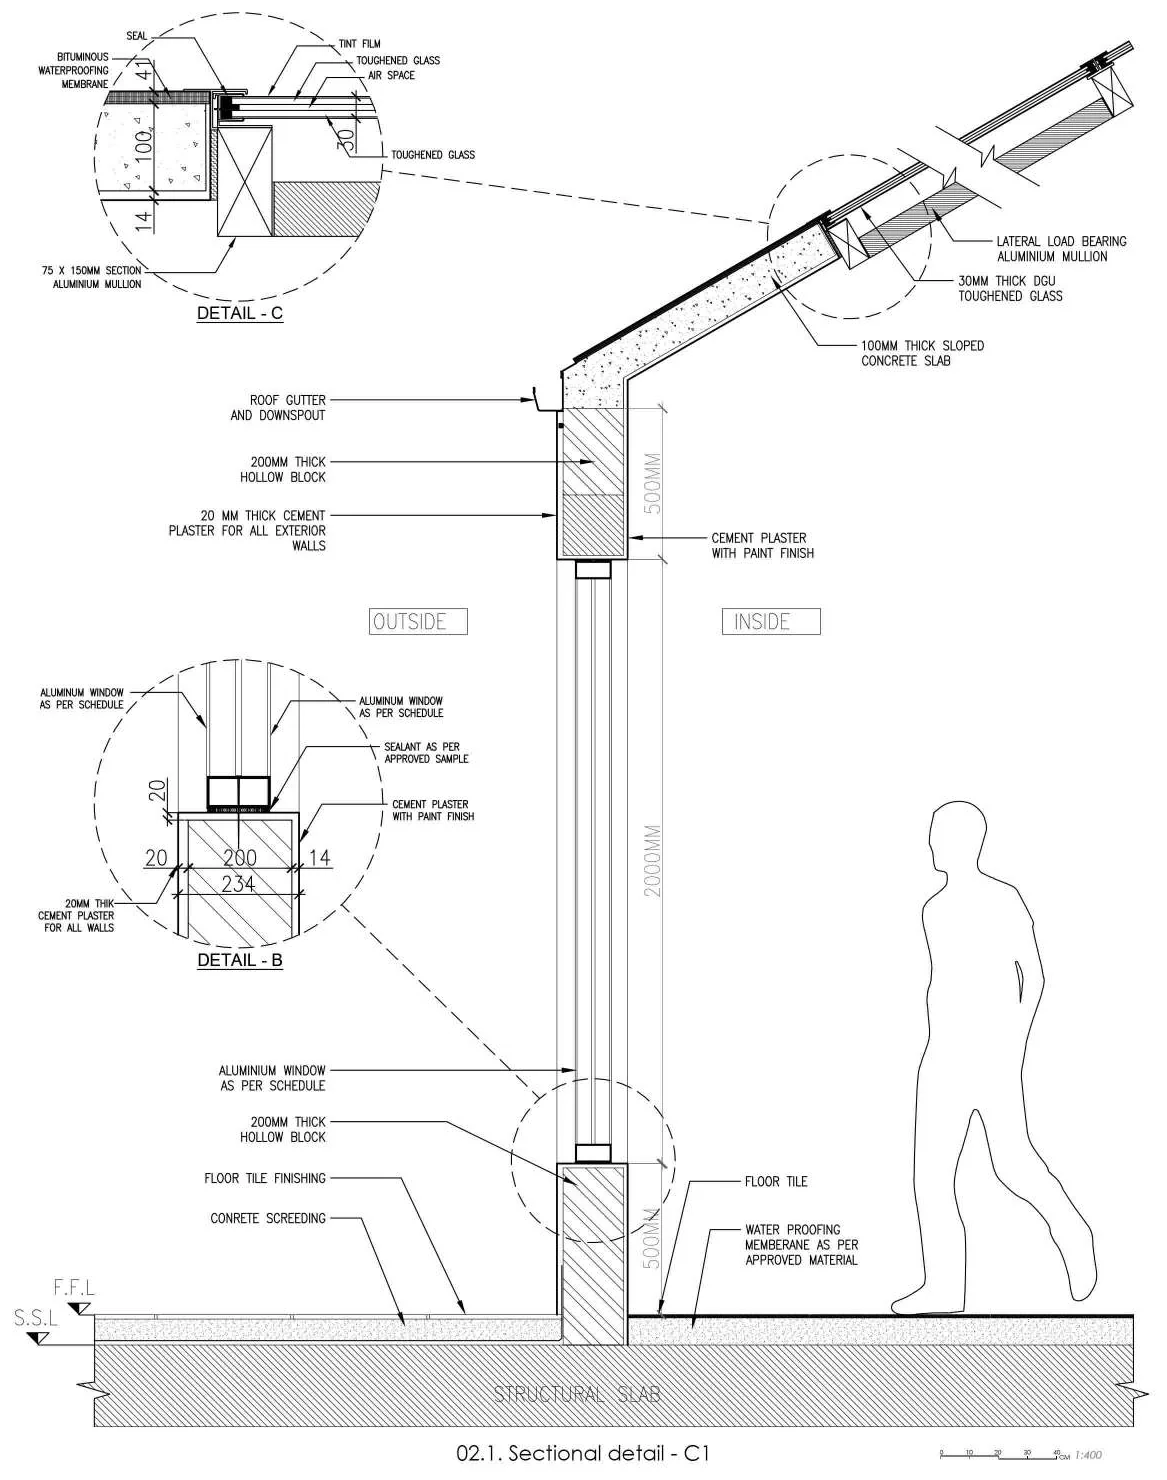
The envelope was drawn all the way down: bituminous waterproofing membrane and the aluminium mullion at the roof edge, a 100 mm sloped concrete slab, 200 mm hollow block walls with 20 mm cement plaster, the window head and sill, and the floor tile over screed on the structural slab.
Drawing it that way is the point of a third-semester project. The form argument only survives if the wall section behind it holds up.
In the section
- Toughened glass & tint film
- Aluminium mullion
- Sloped concrete slab
- Hollow block wall
- Waterproofing membrane