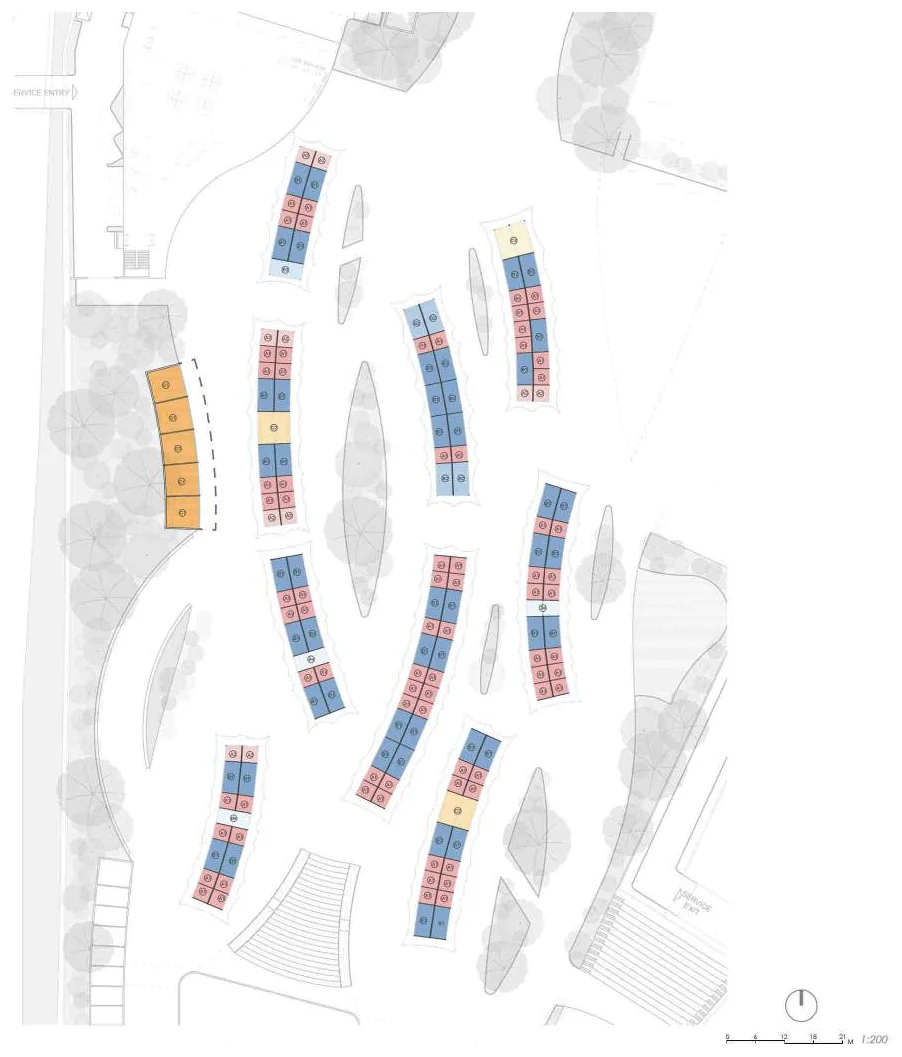
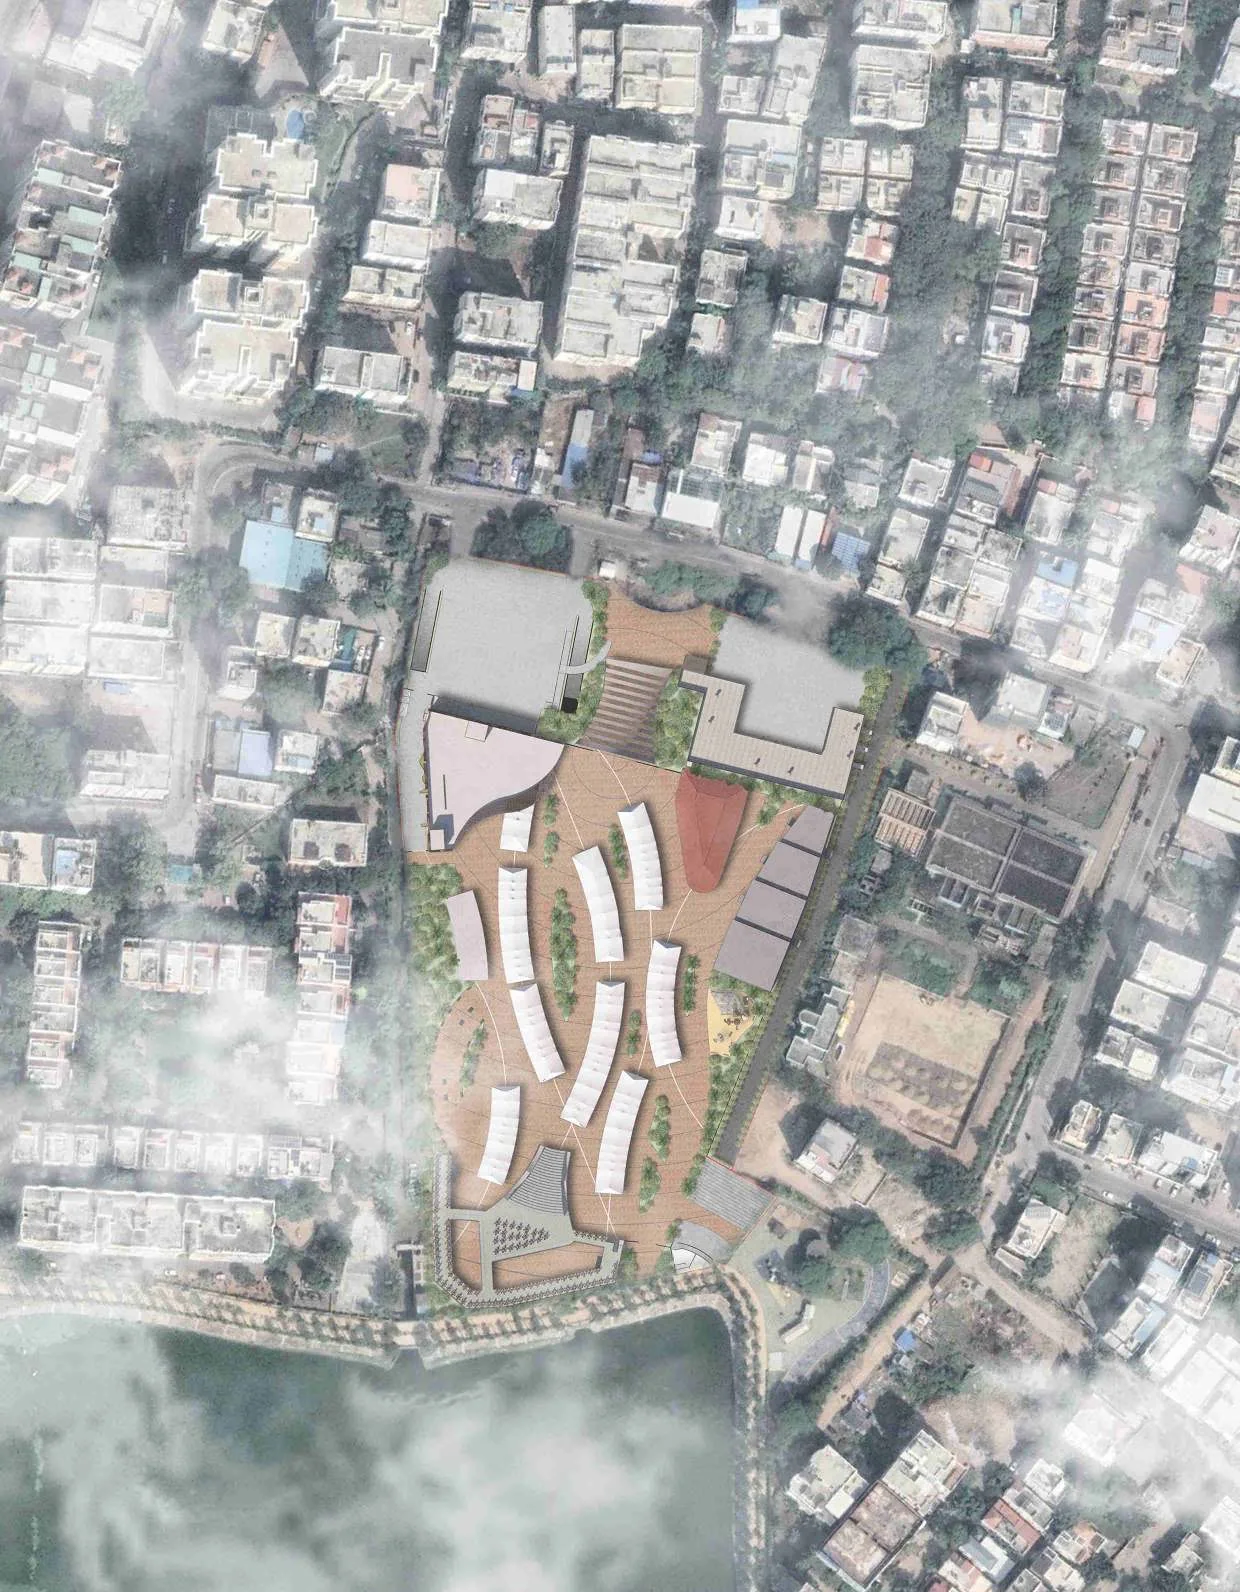
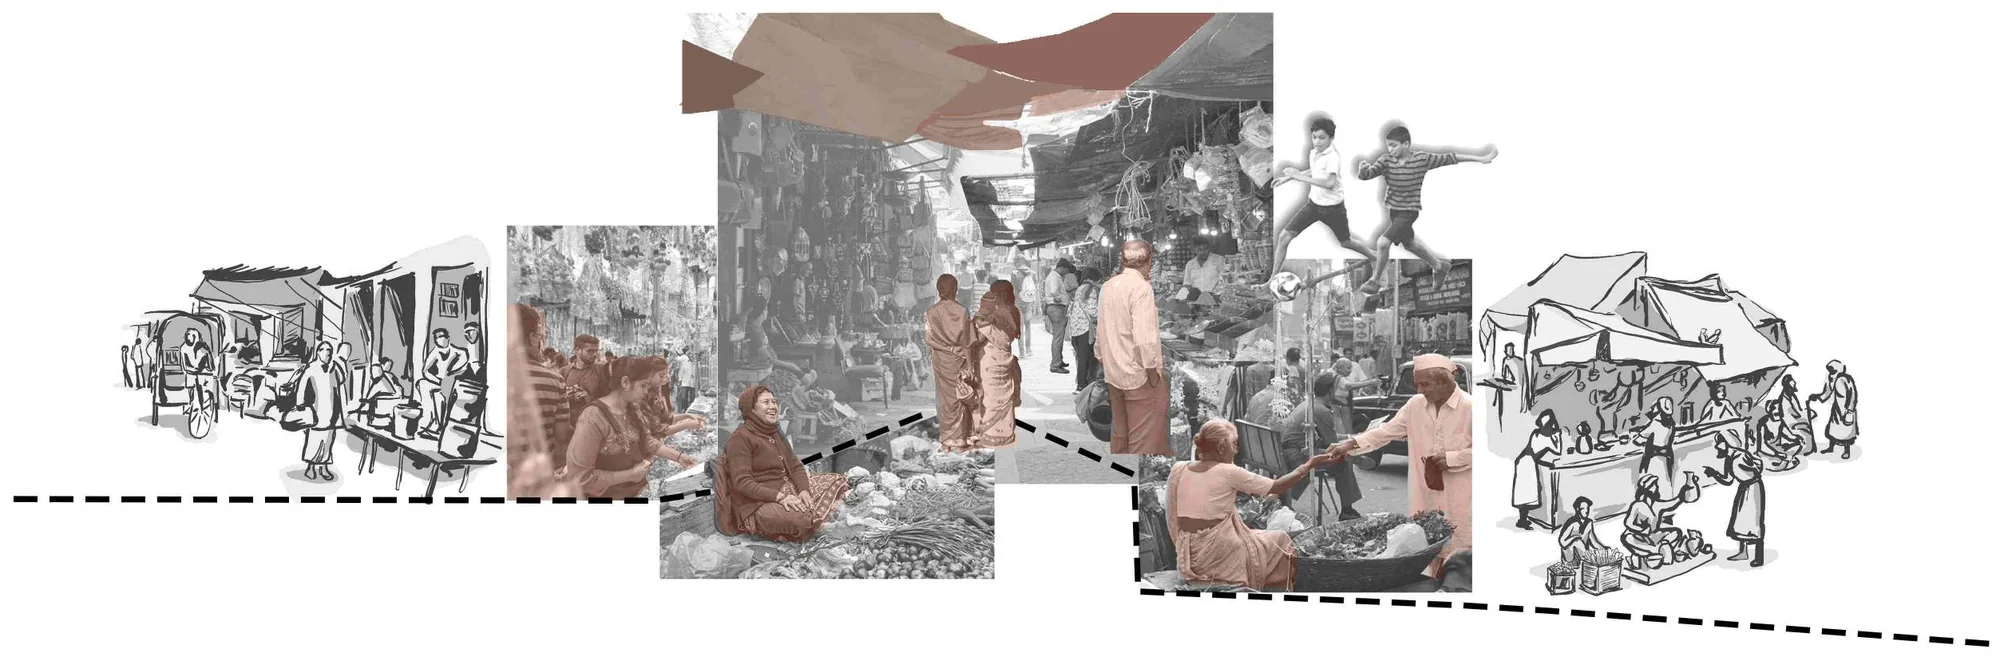
Urban Bazaar was my bachelor capstone: a market place on a 39,370 m² site in Hyderabad, on the northern edge of the Durgam Cheruvu lake. The concept was to capture the enriching feeling that one experiences during small occasions of interaction — the liveliness of a bazaar, or even a simple market place in a neighbourhood. The stalls stand close together, so that a visitor gets a sense of déjà vu and is comfortable in the place while interacting with the sellers, or even with the passers-by.
The objective was to create an experience rather than just a physical structure, and the design approach was formulated with that intention in focus. Many of us can recall childhood memories of accompanying our parents to a marketplace, watching them bargain with vendors and talk a price down. That is the thing the plan is built to keep.
In today’s world, many see malls and theatres as the epitome of modernity. I disagree. I believe modern progress should embrace our traditions. While malls and fancy dining spots flourish, they often hinder meaningful human interaction, leading to increased depression and isolation.
- Type
- Individual project — bachelor capstone
- Semester
- 9th
- Year
- 2022
- Project type
- Urban space
- Course code
- AR17B9.1C
- Instructor
- Prof. Harish Vangara
- Site area
- 39,370.7 m²
- Location
- Hyderabad, India
Who it is for
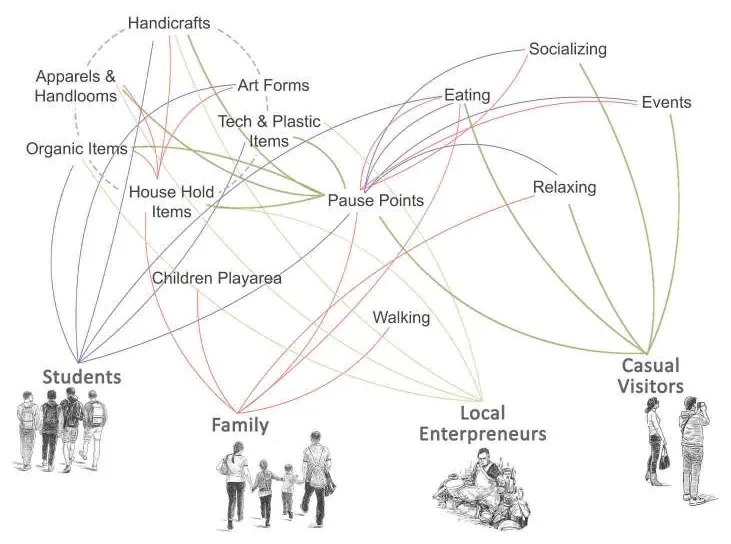
Five groups share the place, and they want different things from it at different hours: the shop keepers and artisans who are there all day, students who pass through, families who come to buy, the staff who run it, and casual visitors who came for something else.
Mapping what each group does — buying handicrafts, eating, socialising, walking, relaxing, waiting — gave the pause points: the places where the plan slows down and people end up standing next to each other.
User groups
- Shop keepers / artisans
- Students
- Family
- Staff
- Casual visitors
Reading the site
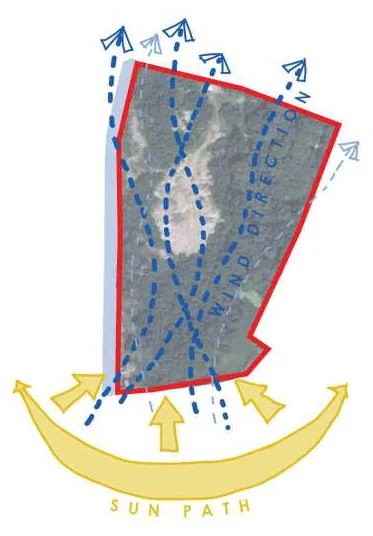
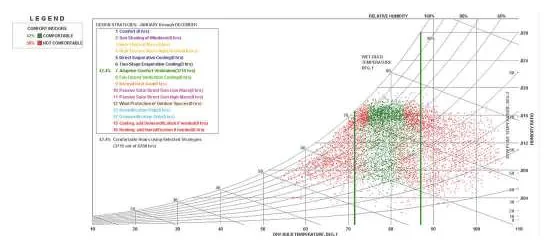
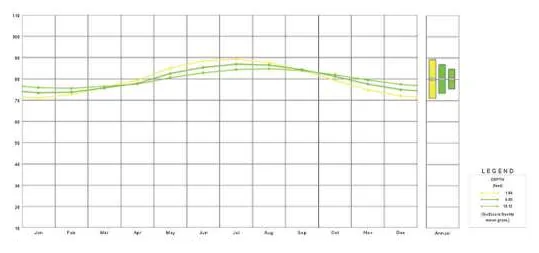
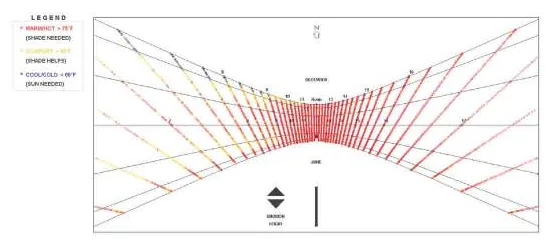
The site sits on the northern part of the Durgam Cheruvu lake, so it has no obstruction on its southern part. In India the winds are largely from the south-west and west, and since the site has an unobstructed open space towards the south the winds are largely coming from the south. That has been kept as the primary focus, and the lines that create the design language are set by the wind.
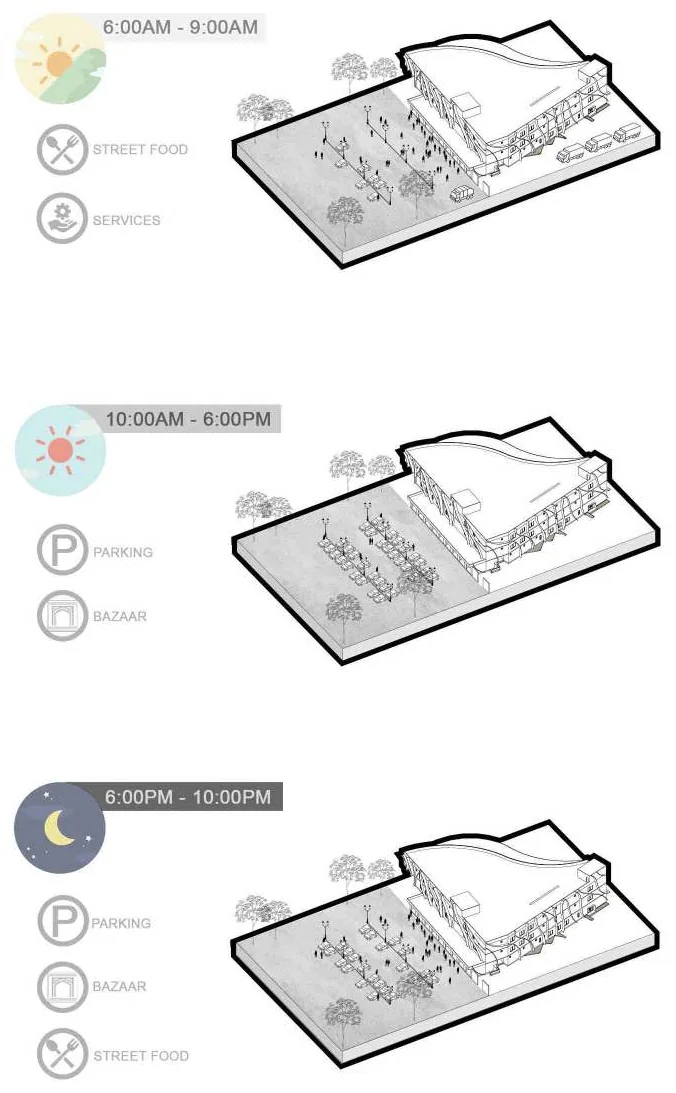
The day is then divided up. An underutilised parking space in front of the administrative buildings does three jobs across the day — street food and service in the early morning, parking and bazaar through the working day, parking and street food again at night — which is what turns one piece of ground into three different places.
Set by
- Wind from the south
- Sun path
- Lake edge
- Hours of the day
The stalls
The bazaar itself is not a building; it is a kit. Three families of stall module — A, B and C — cover everything from a table a single artisan works behind to a full shop front, and the typical layout arranges them in curved runs that follow the wind lines rather than a grid.
Each one goes up the same way: the frame is set out on the paved module, the fabric canopy is pulled over it, and the whole thing is tied down. It comes apart the same way, which is what lets the same ground be a car park in the morning.
Modules
- A1–A2
- B1–B4
- C1–C3
- Demountable frame
- Tensile canopy